Get $4,998 Cash Back
TH 5 - 95 SUMMERHILL AVENUE, Toronto (Rosedale-Moore Park) — listed at $1,999,000. Earn buyer cashback at closing. No catches, just more money in your pocket.
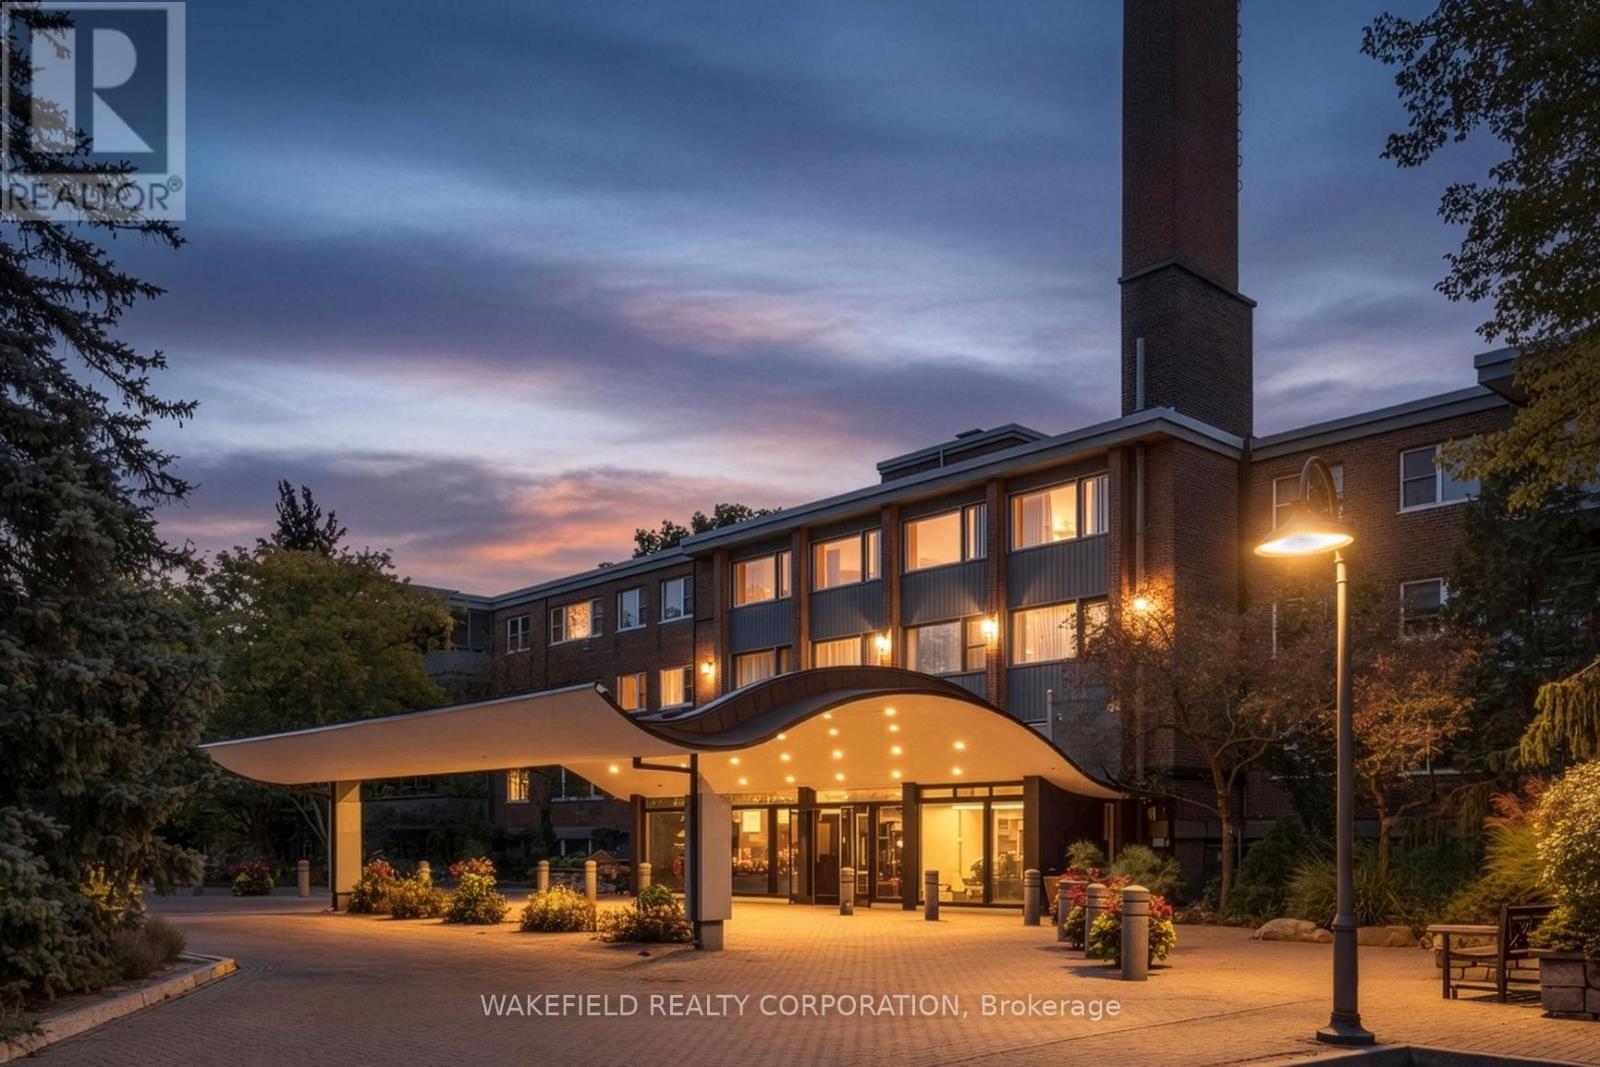
Welcome 95 Summerhill Avenue Townhouse 5, where luxury living meets one of Toronto's most walkable and prestigious neighbourhoods. Just steps to Yonge Street's top restaurants, boutique shops, private clubs, the iconic LCBO, top schools, parks and steps to the Summerhill Subway Station. Appointed across from the southern section of the David Balfour park this beautifully renovated home will charm by it's perfect layout and private central location in the complex. This 3 bedroom, 3 bathroom townhouse offers a bright, functional layout with thoughtful upgrades throughout. Wide-plank white oak hardwood floors lead you through the open-concept main floor, featuring a stylish and well equipped kitchen which opens to a massive south facing private garden patio perfect for summer entertaining or quiet lounging. The second level offers two generous bedrooms and a large 4 piece bathroom. The third-floor primary retreat stuns with vaulted ceilings, a walk-in closet, and spa-like ensuite with double vanity and an oversized glass shower. The lower level enjoys a recreation room with a fireplace, a 3 piece bathroom and direct access to the garage. A block from the direct access to the Summerhill ravine, which leads to the Beltline Trail. Urban living at it's finest. (id:60164)
| Room | Level | Dimensions |
|---|---|---|
| Living room | Main level | 4.5 x 4.04 meters |
| Bathroom | Lower level | 2.26 x 1.32 meters |
| Dining room | Main level | 3.63 x 3 meters |
| Kitchen | Main level | 4.04 x 3.3 meters |
| Bedroom 2 | Second level | 4.06 x 4.06 meters |
| Bedroom 3 | Second level | 4.06 x 3.33 meters |
| Bathroom | Second level | 3.15 x 1.63 meters |
| Primary Bedroom | Third level | 6.25 x 3.48 meters |
| Media | Third level | 4.06 x 2.26 meters |
| Bathroom | Third level | 2.74 x 2.44 meters |
| Recreational, Games room | Lower level | 6.71 x 4.01 meters |
Does it have a basement, and is it finished?+
Yes — Finished, N/A. A finished basement adds meaningful living space beyond the listed square footage.
How is the home heated? Is it efficient?+
Heating is forced air, natural gas. Gas heating is generally the most cost-efficient option in Ontario winters.
What's the parking situation?+
This property includes 1 space — Garage, Underground.
Is TH 5 - 95 SUMMERHILL AVENUE a good fit for a growing family?+
With 3 bedrooms and 3 bathrooms, there's room for kids plus a guest room or home office. The 3-storey layout keeps living and sleeping areas separated.
How is the space laid out across floors?+
This is a 3-storey single family. The 3 bedrooms and 3 bathrooms are typically split with living areas on the main floor and bedrooms above — confirm the exact layout during a showing.
What do the condo/maintenance fees cover?+
The $1414/mo fee covers: Common Area Maintenance, Insurance, Parking.
Ask About This Property
Nearby Places
Searching nearby places…
Benchmark price · Updated 2026-09
Year over year
Past 10 years
Similar listings















 For Sale20 days23
 For Sale12 days15
 For Sale13 days20
 For Sale40 days18

The listing data above is provided under copyright by the Canadian Real Estate Association. While the information is considered reliable, its accuracy is not guaranteed by the Canadian Real Estate Association or getsetsold.ca. Neither getsetsold.ca nor its affiliates make any representations or warranties, express or implied, regarding the accuracy or completeness of the information presented here.